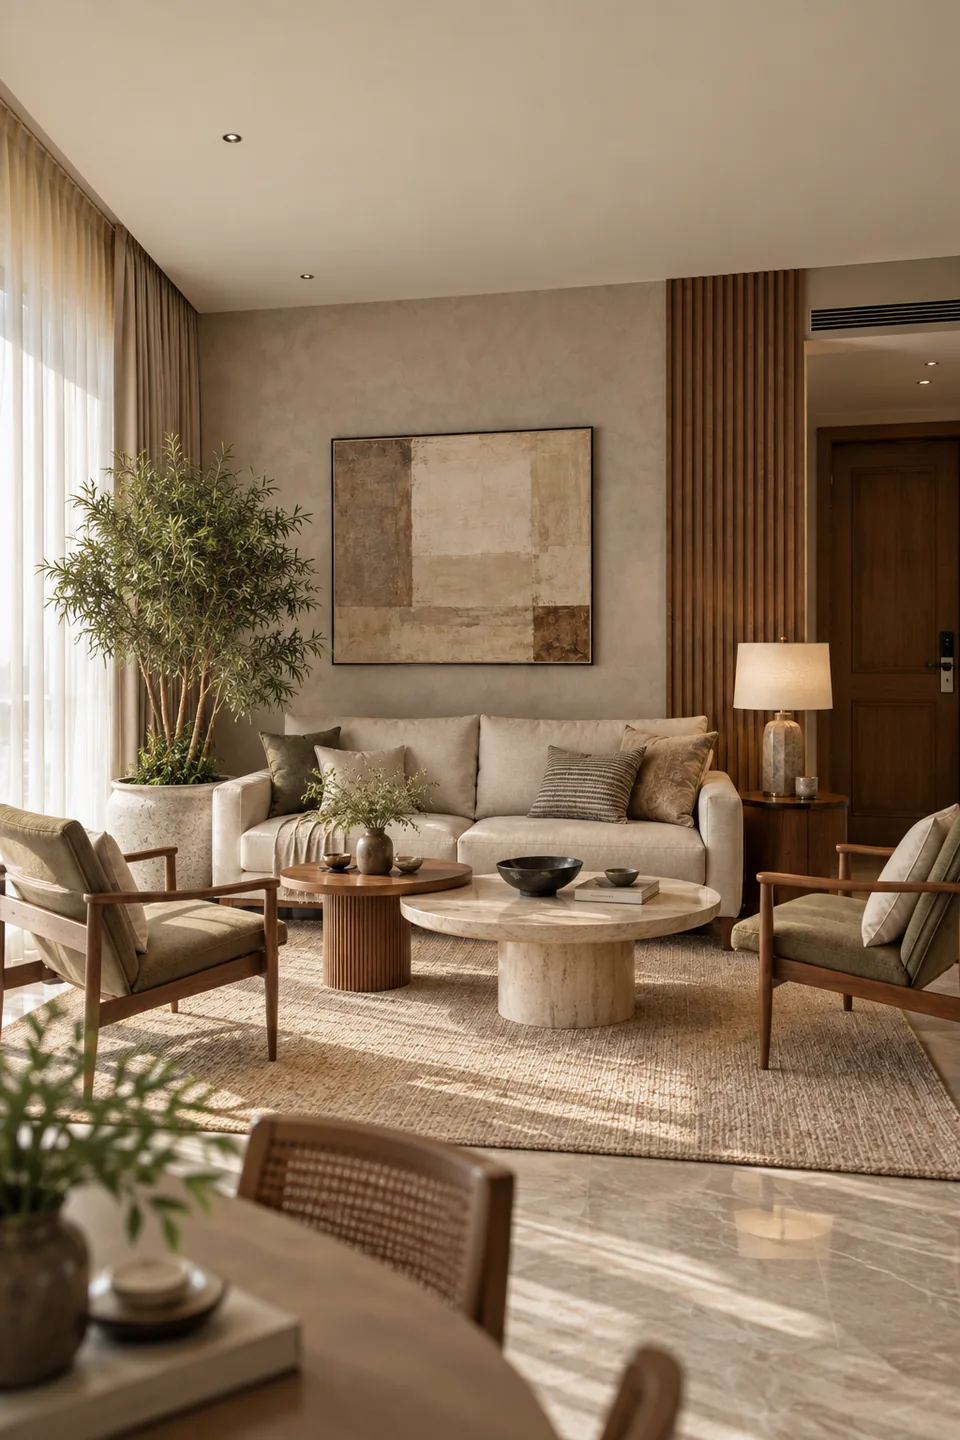
Can a room feel luminous without making the people in it uncomfortable?
Design the path, distribution and control of light together.
Begin with the task and the eye
The purpose of a window is not simply to maximise light. A reading chair, kitchen counter, stair landing and computer desk require different relationships to brightness, view and direct sun. A room can look dramatic in a photograph while being difficult to work in because a bright opening sits directly behind a screen or reflects across its surface.
Our proposal is to place the imagined occupant in the drawing before choosing the glazing. Mark seated and standing positions, the direction of view and the times the space is used. Then draw the opening, exterior obstructions and major interior surfaces. This makes daylight a relationship between a person and a room rather than a decorative effect on an empty wall.
A quiet, evenly lit workspace and a passage with a moving patch of sun can both be successful. They serve different purposes. The architectural challenge is to assign those qualities deliberately and give occupants control where a fixed composition cannot suit every activity.
Distinguish sunlight, daylight and view
Direct sunlight has a particular direction and casts a sharp geometric shadow under clear conditions. Daylight also includes diffuse sky light and reflected light. A shadow diagram can describe the first relationship without predicting the amount or distribution of all light inside a room. A rendered bright surface is not a lux measurement.
BEE’s residential envelope overview treats daylight potential as one part of a wider environmental assessment. [3] In our process, that means comparing a window’s contribution to useful interior light with heat, privacy and ventilation implications. The desired view is assessed separately: an opening that admits sky may not provide a comfortable outlook, and a framed view may not illuminate the back of a deep room.
Use distinct drawings for distinct questions. A solar section tests where direct rays go. A daylight model evaluates distribution under stated sky and material assumptions. A perspective from a seated position tests glare and view relationships. Combining the findings is more reliable than asking one image to prove everything.
Shape the opening in section
A window’s head height, recess and surrounding reveals affect how light enters. Our design study starts with a section through the occupied area, including the neighbouring building or tree canopy. Move the aperture and observe which surfaces become the first recipients of light. Test a high-level opening when sky access is important, while checking cleaning and glare from normal eye positions.
A rooflight may help an internal space, but it creates a direct exposure through the roof. Your Home’s rooflight guidance notes both its daylight opportunity and the need to assess unwanted heat transfer. [2] We would therefore compare a small shaded opening, a clerestory and a larger glazed roof against the same room brief rather than assume that more glazing is better.
The rooflight detail must include an upstand or appropriate proprietary junction, drainage, waterproofing, condensation considerations, cleaning and safe replacement. Its structure and solar-control device need coordination. A beautifully drawn beam of light should not depend on an inaccessible piece of glass above an important daily route.
Understand what an overhang can do
Shading guidance connects the effectiveness of a device with the direction and angle of incoming sun. [1] A horizontal overhang can intercept high rays differently from low rays; side fins respond to another part of the geometry. This is why a single repeated shade detail may behave differently across a building.
Our interactive section isolates one relationship. For rays in the section plane, an ideal horizontal projection of depth D casts a vertical shadow below its underside of D × tan(α), where α is solar altitude. The model assumes a vertical wall, parallel rays, no gap between the projection and window head, and no side effects. It reports geometric shadow length, not illuminance, cooling or annual comfort.
When sun arrives obliquely to a façade, the relevant sectional profile angle differs from altitude. Nearby buildings, frame thickness and reflections add further complexity. Use a full site model for a project. The simplified explorer is intended to build intuition about why a shallow projection cannot be expected to stop every low-angle ray.
Design brightness transitions
Our interior strategy would use surfaces as part of the light composition. A pale matte reveal can spread a softer impression of brightness; a dark recess can frame an outlook strongly. Material properties should be measured or reasonably specified in a daylight model rather than selected only for their appearance in a rendering.
Consider movement from a bright terrace into a darker corridor, or from a dim bedroom to a very bright bathroom. Avoid placing glare-critical tasks directly against the highest contrast where a different arrangement is possible. Layer electric lighting to support the room when daylight is weak; do not use electric light merely to rescue a plan that was never tested in overcast conditions.
Controls should be reachable and understandable. A blind that residents can adjust from their normal position is more useful than an elaborate device that requires effort every time clouds change. Test the room with the blind partly and fully closed, because these may be common operating conditions.
A daylight brief for three rooms
For a home office, we would begin with the desk and screen position, then look for a controllable side relationship to a window. Review reflections and the background seen on video calls. Provide task lighting for low-daylight periods. A dramatic glazed wall can remain part of the architecture if its control strategy supports the actual work.
For a stair, seek a legible sequence of treads and landings without relying on harsh direct sun to reveal them. Check handrails, contrast and electric backup. A roof opening can make the vertical route memorable, but it should be assessed from the lower flights and from the positions of people ascending and descending.
For a living room, allow more than one atmosphere. A seat with an outward view, a protected reading corner and a filtered connection to a court offer choices. The design should work with furniture in place, not only when the room is empty. Storage, curtains and artwork all participate in the eventual light field.
Test the ordinary sky as well as the spectacular one
A useful daylight study would include a realistic surrounding model, stated material reflectances and glazing properties, representative occupied hours and a clear assessment method. Annual metrics can be helpful when correctly specified, but they should not replace inspection of glare, direct sun and the experience of key positions. A favourable average may conceal a difficult desk or dark back corner.
Review both a clear-sky condition that challenges glare control and an overcast condition that challenges useful illumination. Record the assumed blind and shade positions. If residents are likely to close a blind for privacy, that belongs in the study rather than in a footnote after the design is fixed.
At occupation, compare the intended atmosphere with use: where people sit, when they switch on lights and which shades remain permanently closed. Those observations can reveal a mismatch between the aperture and the room’s purpose. Natural light becomes architecture when its changing character supports life, rather than demanding that life accommodate an image.
Questions to carry forward.
- Position people, furniture and screens before judging an aperture.
- Keep solar geometry separate from daylight or cooling claims.
- Resolve rooflight maintenance and water detailing.
- Test clear, overcast and privacy-blind conditions.