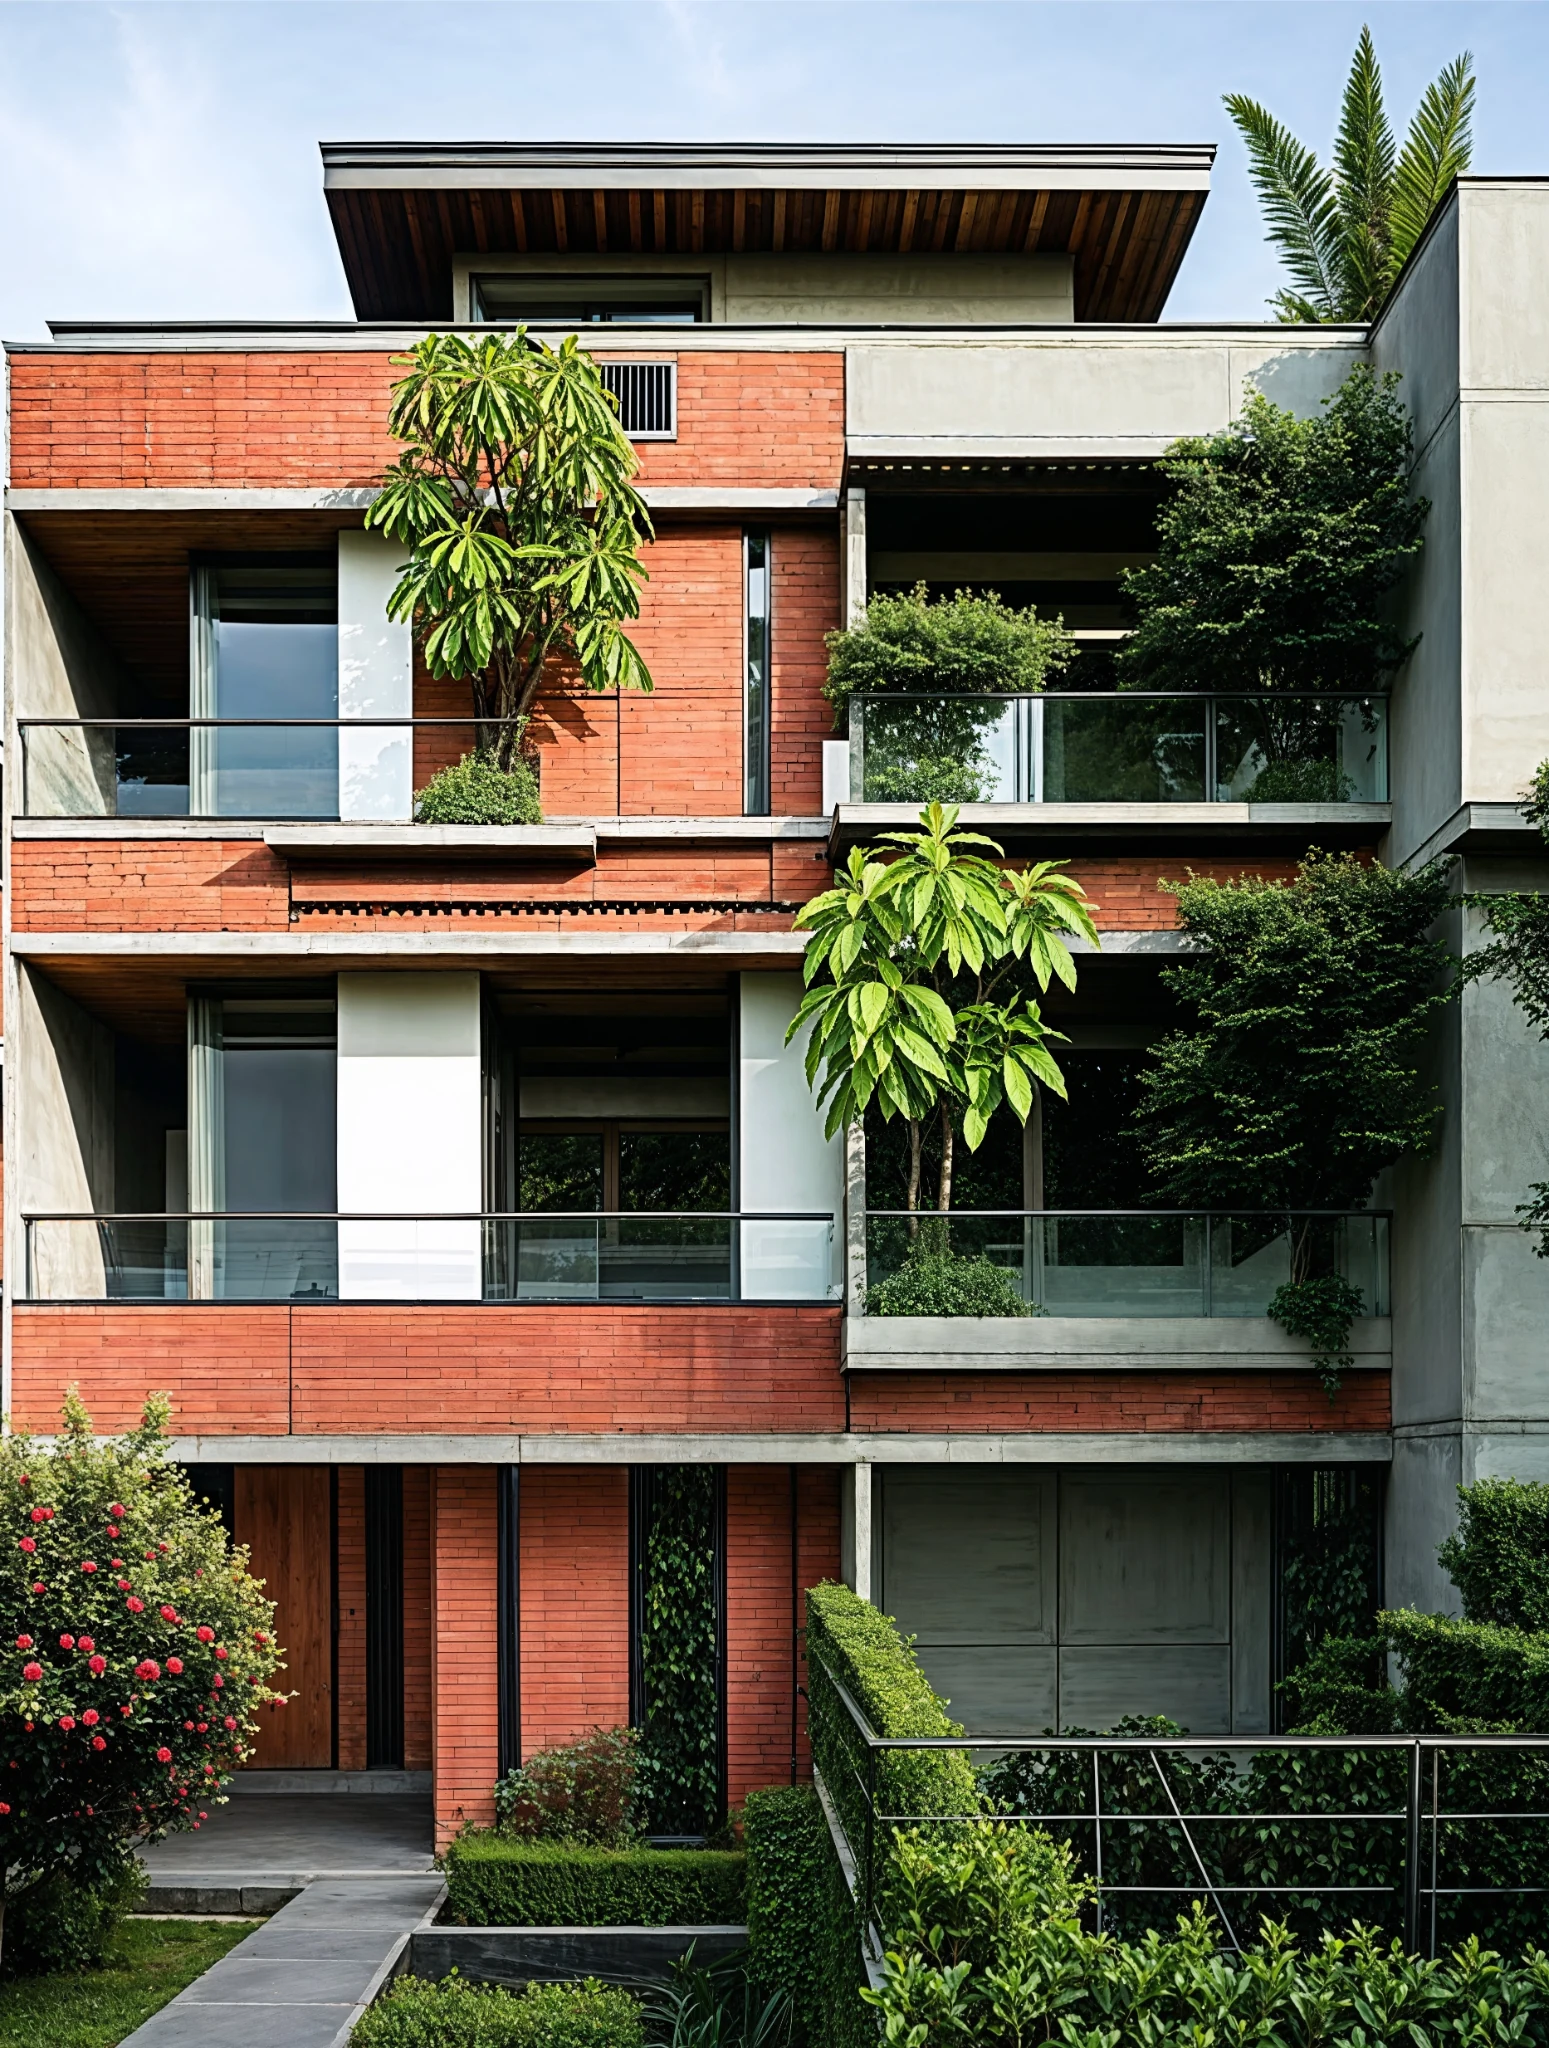
How can a home remain open without making its occupants feel on display?
Treat privacy as a choice that changes with position, activity and time.
Privacy is a relationship
A boundary wall does not answer every privacy question. Someone on an upper neighbouring balcony may see over it. A delivery visitor may look through an aligned front door. A lit room may become more visible after dark. The relevant relationship is between an observer, an opening and an activity, not simply between inside and outside.
Our proposition is to map those relationships early. Identify where privacy matters most: sleeping, changing, bathing, quiet work, family meals or outdoor sitting. Then identify plausible viewpoints from the street, adjacent houses and the home’s own circulation. Privacy is also internal. Two generations sharing a house may value retreat from each other as much as protection from the street.
Ask residents what they want to see out, who they are comfortable being seen by and when. Some prefer an active connection to the neighbourhood; others want a more filtered edge. The design should support those preferences without assuming that permanent concealment is the universal goal.
Draw the sightline in three dimensions
A plan can reveal a direct view through aligned doors, but a section is needed to understand overlooking from above. Draw eye positions appropriate to the scenario and state those assumptions. Include changes in street level, balcony height, screen position and the depth of the occupied room. A privacy device should be checked from several plausible positions, not one carefully selected camera.
The interactive study makes a simple comparison between an aligned entry, an offset threshold and a screened threshold. It is a schematic visibility study. It does not certify privacy for a real building, and a blocked central sightline does not mean every oblique view is blocked.
For a project, test views with furniture and daily activity in place. A person sitting on a low sofa occupies a different sightline from someone standing at a kitchen counter. Consider what happens when a door is held open for a visitor and when a balcony is used after dark. These are ordinary conditions, not edge cases to ignore.
Make the threshold do more
An offset entry can prevent the front door from revealing the full depth of a living room. A short vestibule can provide space for arrivals, shoes and deliveries. A small change of direction may achieve more than adding an opaque screen directly to every window. The aim is to create a comfortable sequence of access, not a maze.
Our proposed threshold has three decisions: where a visitor stops, where the household meets them and where the private interior begins. The ground surface, canopy, door position and seating can communicate that sequence. Give enough room for people to pass, turn and carry items; privacy should not be purchased by making the entrance awkward or inaccessible.
At an upper terrace, a partial screen may protect a seated zone while leaving a view outward elsewhere. Test wind, support, cleaning and the relationship with neighbouring openings. A screen that feels protective in a perspective may become oppressive if it closes every direction from the resident’s actual seat.
Design screens as assemblies
A screen has depth, aperture, material, structure and an operating method. Shading guidance shows how orientation and solar angle influence a device’s performance. [2] Our design inference is that a privacy screen should also be tested for what it does to daylight, heat and outward view. One pattern is unlikely to optimise all of them.
Compare an opaque lower band, angled fins and a movable panel. The lower band may protect a specific seated sightline but restrict a view. Fins can filter some directions while remaining open in others. A movable panel offers choice but needs safe handles, stops and maintainable tracks. None should be described as providing complete privacy without checking the actual geometry.
At night, increased interior brightness can make domestic activity more apparent through openings that felt private by day. Include an evening condition with realistic interior lighting and consider an additional controllable layer. Avoid relying on reflective glazing or dense planting as a universal solution across changing light conditions.
Visual privacy is not acoustic privacy
A perforated or offset screen may interrupt a view while allowing sound to pass. Your Home’s noise guidance distinguishes room reverberation from sound transmission and treats isolation as a whole-assembly issue. [1] Soft furnishings may change the sound within a room without resolving speech transmission through an open vent.
Our proposal is to make a separate acoustic brief. Identify traffic, pumps, neighbouring activity and sound between household rooms. Place sensitive spaces thoughtfully, then assess walls, doors, windows, junctions and services as a system. A visual privacy device should not be assigned an acoustic performance that has not been evaluated.
Ventilation introduces another relationship. Guidance distinguishes designed outdoor-air supply from unwanted leakage. [3] If windows must close for quiet or privacy, plan the appropriate closed-mode ventilation. Otherwise residents may face a persistent choice between exposure and discomfort. A successful façade should reduce that conflict where possible.
A layered urban edge
Consider a hypothetical street-facing living room on a dense plot. We would first test a modest arrival buffer and an offset door. At the window, a recessed opening could hold an adjustable screen outside a separate weather-sealing layer. Inside, furniture could be positioned to preserve an outward view without placing the principal seat directly on the street’s sightline.
The layers have different jobs. The outer screen filters selected views and sunlight. The window manages weather and opening. An inner curtain or blind provides another degree of control when needed. Each layer should remain reachable and cleanable. If every adjustment requires moving a sofa, the design is unlikely to operate as intended.
Planting can add depth and soften an edge, but its mature size, seasonal gaps and maintenance must be acknowledged. Keep the architecture functional before the plants establish and if they temporarily fail. Avoid placing a planted barrier where it blocks safe access or necessary drainage inspection.
Evaluate choice rather than opacity
Our review would test at least a daytime street view, an elevated neighbouring view, an evening condition and an internal visitor route. Record what each layer blocks, what it leaves visible and what it costs in daylight, view and usable area. Discuss those trade-offs with the residents instead of presenting a single “privacy score”.
A full-scale mock-up of a critical screen bay can answer practical questions about visibility, handles and cleaning more effectively than a distant rendering. Where privacy is essential, test the actual material, spacing and finish from multiple positions and in contrasting light conditions.
The ambition is a home where openness feels voluntary. A resident should be able to join the life of the street, withdraw into a quieter room or change the degree of exposure without undoing the architecture. Privacy becomes a spatial quality when it is designed as an understandable sequence of choices.
Questions to carry forward.
- Map street, elevated and internal sightlines.
- Review daytime and lit-interior evening conditions.
- Assess visual and acoustic privacy separately.
- Test every layer for cleaning, operation and outward view.