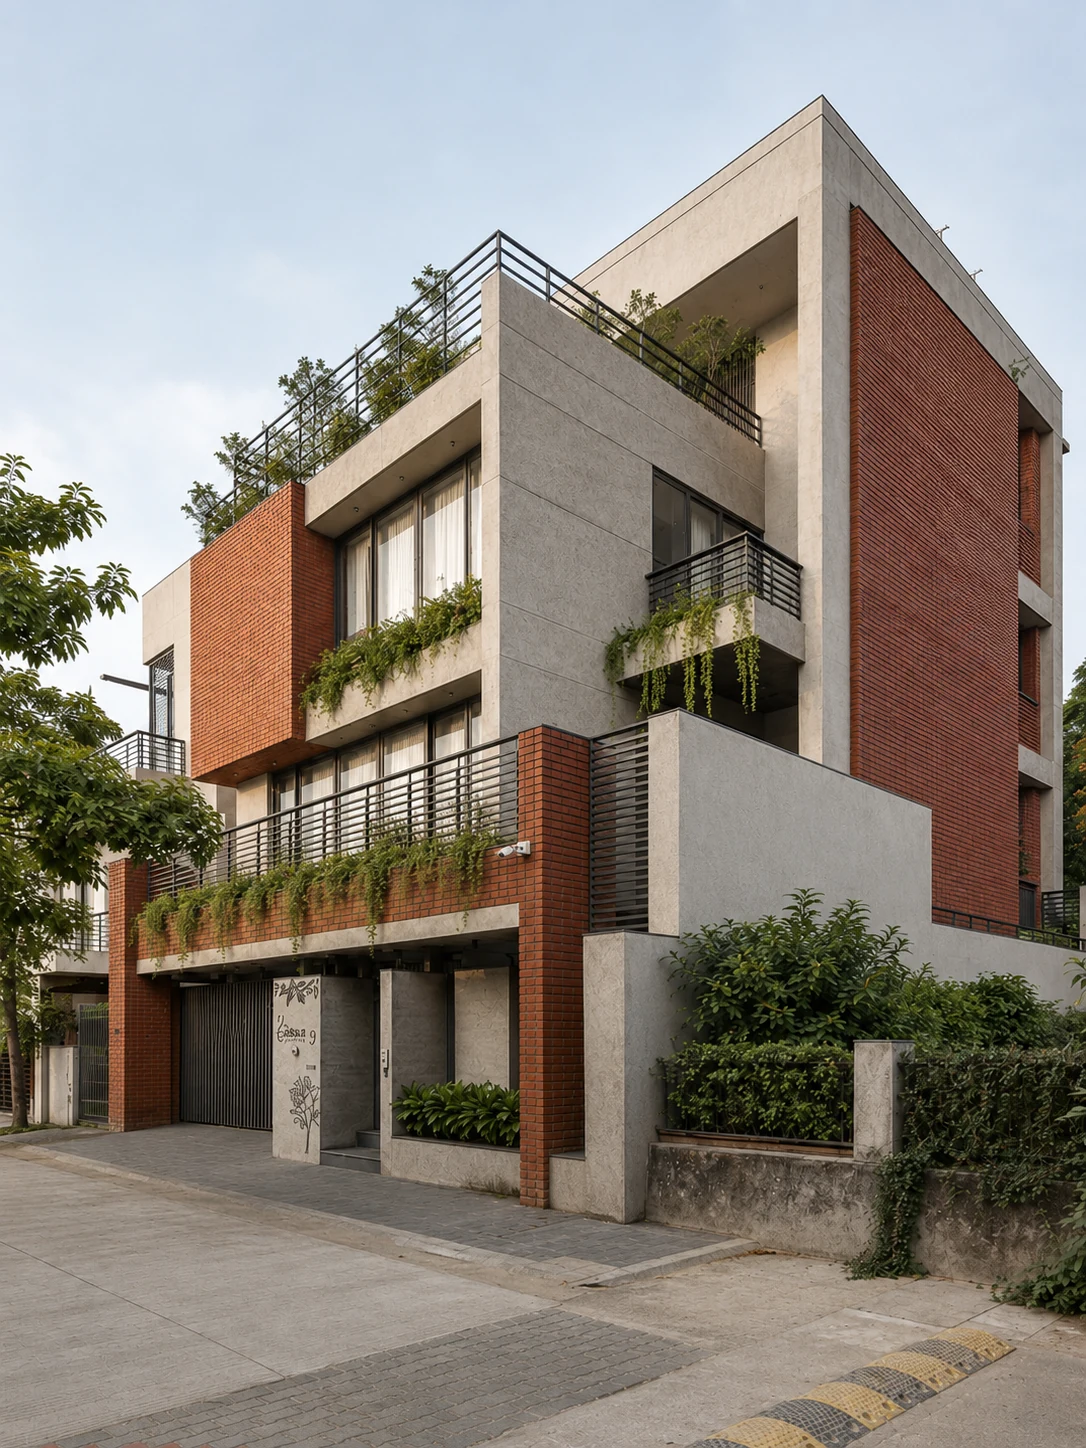
Can the way a house is made remain understandable throughout its life?
Honesty belongs in the specification, the joint and the maintenance plan as much as the surface.
Honesty is more than exposure
An exposed material is not automatically an honest one. A thin finish can be responsibly specified when its role is clear; a massive-looking façade can be misleading when its construction is concealed behind an image of solidity. Our definition begins with legibility: what carries load, what excludes rain, what insulates, what can be replaced and what is simply a finish?
A house contains many layers that should not be exposed. Waterproofing, insulation, service routes and protective coatings may be essential. Material honesty does not require stripping them away for visual purity. It requires acknowledging their work and resolving how they connect to the visible surfaces.
The design proposition is to make fewer, clearer material decisions. Let each material have an appropriate task, detail its vulnerable edges and specify what will happen when it ages. A small palette can still be rich in texture, temperature and craft if its joints and proportions receive enough attention.
Ask for evidence beyond the label
Terms such as “natural”, “local” and “sustainable” do not establish a material’s environmental performance by themselves. The UNEP, Yale CEA and GlobalABC report proposes a combined approach: reduce unnecessary extraction and production, move toward regenerative materials and improve conventional material production. [1] That is a framework for questions, not a ranking of every brick, timber or concrete product.
Our specification process would begin with necessity. Can an existing element remain? Can a finish be omitted without compromising performance? Can a smaller quantity achieve the required function? Then compare sourcing, manufacturing, transport, installation, service life and likely replacement. An option that is favourable on one dimension may be demanding on another.
Where environmental product declarations or life-cycle assessments are available, compare like-for-like functional performance and system boundaries. Do not compare a kilogram of one product with a square metre of another assembly as though they answer the same question. Record missing data rather than fill the gap with a green label.
Brick: the unit and the joint
For an exposed masonry proposal, begin with the role of the wall: structural, infill or cladding. Coordinate the actual system with the engineer. Select the unit and mortar together, review dimensional variation and make a sample panel that includes a corner, opening and base. A sample of a single loose brick cannot show the finished wall’s character.
Our design questions concern rain shedding, movement, restraint, support and the treatment of openings. Where does water go at a sill? How is the top protected? Can the base resist the exposure expected at ground level? Which joints are part of the intended appearance and which need movement accommodation? These are project-specific details, not reasons to assume every exposed wall is maintenance-free.
Allow for variation without accepting defects indiscriminately. Set expectations for colour range, damaged units, joint finish and cleaning before installation. Photograph the approved sample and retain supplier information. The apparent simplicity of a brick surface depends on a shared understanding between designer, client and craftsperson.
Concrete: finish follows coordination
An exposed concrete proposal must be discussed before the pour. Formwork layout, tie positions, construction joints, reinforcement cover, penetrations and curing all affect the result. Structural requirements take priority over a visual pattern. A drawing that adds a smooth texture after the structure has been designed misses the decisions that make the surface possible.
Our approach would use a representative mock-up to agree the acceptable range of colour and surface variation. Coordinate services early so that later cutting does not undermine either the structure or the finish. Plan what happens at a repair: a perfectly invisible patch may not be realistic, and an honest repair strategy should be part of the expectation.
Do not equate exposed concrete with lower impact simply because another finish is absent. The structural quantity, mix, supply chain, durability requirements and avoided layers all matter. Evaluate the complete proposal against a functionally comparable alternative. A bold cantilever introduced only for appearance may outweigh savings from omitting a finish elsewhere.
Timber and stone: specify the particular
“Timber” describes a broad family of products. Species, sourcing, treatment, moisture condition, engineered form, exposure and fixing method influence suitability. Our brief would identify the required function and environment before choosing the visual grain. Check documentation and use an appropriate specialist for structural or durability requirements rather than assume that one attractive sample suits every location.
For stone, inspect source, finish, thickness, support and edge conditions. A floor, stair tread, façade panel and kitchen surface place different demands on a material. Review wet slip performance where relevant, staining expectations and cleaning compatibility. Detail transitions so that a damaged piece can be replaced without dismantling an unnecessarily large area.
The material explorer presents these as decision cards, not scores. There is no universal winner among brick, concrete, timber and stone. Their value depends on the task, assembly and supply chain. A responsible palette emerges from those relationships rather than a fashionable hierarchy of surfaces.
Draw the joint and the future repair
The most revealing detail is often where two materials meet. They may move differently, absorb water differently or need different maintenance. Our proposal is to make a junction schedule alongside the material schedule: wall to roof, window to wall, floor to threshold, cladding to base and wet finish to dry finish. Assign each junction a clear water and movement strategy.
Historic England’s repair principles emphasise understanding the cause of deterioration, using compatible interventions and retaining useful fabric where appropriate. [2] Although written for historic buildings, that approach offers a useful lens for new work: can the future repairer understand the assembly, reach the failing part and intervene without unnecessary replacement?
Prefer accessible fixings and replaceable components where the system allows. Record concealed layers before they are covered. Leave clear product and maintenance information at handover. A house becomes easier to care for when its construction knowledge survives beyond the people who first built it.
A material brief that can be challenged
For every major material, we would document its purpose, quantity, exposure, sourcing evidence, installation method, sample approval, cleaning method and likely replacement route. Add the assumptions behind any carbon comparison. This turns a mood board into an accountable specification and makes disagreement useful: a client or contractor can challenge a clear decision.
Compare options through the life of the assembly. A finish that needs frequent specialist treatment may be unsuitable for a household seeking minimal upkeep. A robust material may still fail at an unresolved joint. A locally available repair skill can be as important as the initial surface quality. These considerations should influence the palette before it is finalised.
Material honesty is ultimately a relationship between appearance and responsibility. The building should not promise permanence where regular intervention is necessary, or environmental virtue where evidence is missing. It should show care in the way it is made and make that care possible to continue.
Questions to carry forward.
- State whether each visible material is structure, infill or finish.
- Compare equivalent functions and life-cycle boundaries.
- Approve representative junction mock-ups, not isolated samples.
- Document access, cleaning and component replacement.