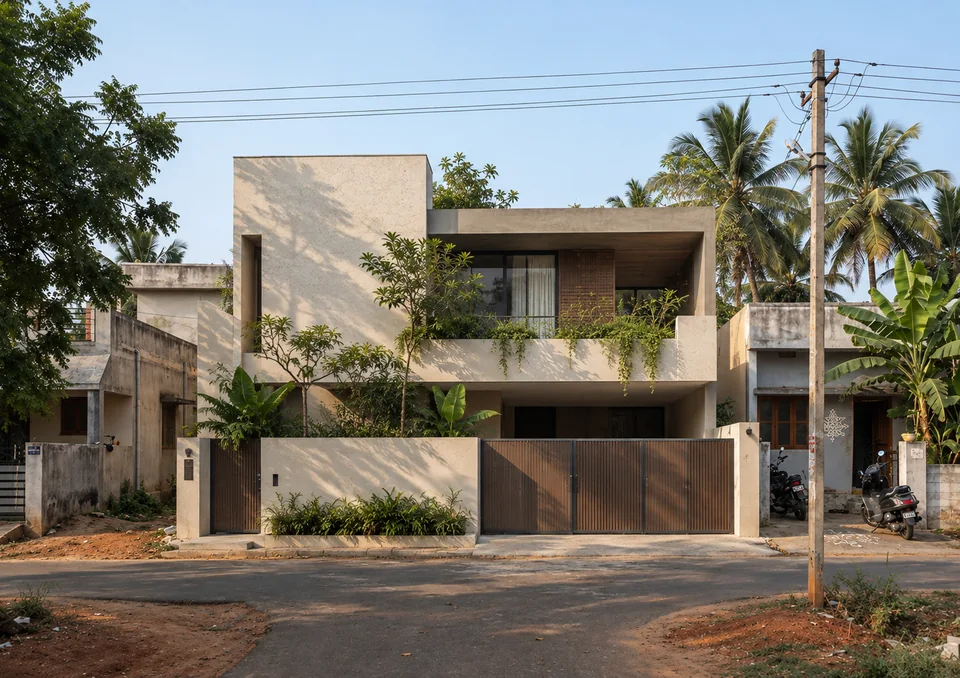
What should remain stable, and what should be easy to change?
Give permanence to the difficult decisions and freedom to the changing ones.
Begin with a different definition
A house does not become timeless by avoiding every sign of its era. Nor can a particular façade language guarantee lasting affection. We propose a more useful definition: a house feels enduring when its spaces continue to make sense, its construction can be cared for and its identity can accommodate the people who live in it.
That definition includes change. A room may move from play to study to guest use. A household may grow, split or need support at one level. Appliances and service systems may become obsolete long before the structure. If each change requires damaging the building’s central logic, visual restraint alone will not make the house durable.
Begin the design conversation with two lists: what the residents hope will remain and what they already expect to change. A relationship to a garden may belong in the first list; a particular entertainment system belongs in the second. Architecture becomes more resilient when it gives those decisions different kinds of permanence.
Make the stable structure clear
Our proposal is to identify a durable spatial order: the route through the house, the relationship to daylight, the main shared spaces and the structural system that supports them. This order should be clear enough to survive changes in furniture and finishes. It does not need to be rigidly symmetrical or visually monumental.
Coordinate structural spans, openings and service zones so that routine alterations do not immediately collide with the most expensive parts of the building. This does not mean maximising spans or eliminating every wall. It means understanding which elements are load-bearing and which can change, then documenting that distinction for future work.
The interactive study separates a stable framework from a room whose use changes. It is an organisational diagram, not an engineering proposal or a forecast of a building’s lifespan. Its purpose is to ask whether a future use can be accommodated without pretending that structure, services and access are infinitely flexible.
Proportion should support occupation
A beautiful empty room can become awkward once a table, storage and circulation are added. We would test proportion through several plausible furniture layouts. Can two people pass comfortably? Is there a usable wall for storage? Does the room have a meaningful relationship to a window without forcing every seat into glare or exposure?
Avoid making every space depend on a single custom object. Bespoke work can be valuable, but the room should ideally retain some usefulness if the object is replaced. A bedroom sized around one exact bed arrangement may be harder to adapt than a slightly more balanced room with a clear circulation edge.
Hierarchy also matters. A house can have a memorable central space without making every secondary room residual. Give entries, passages and utility spaces enough clarity to support daily life. Enduring architecture often relies on these quiet relationships as much as on a dramatic gesture.
Plan for changing abilities and households
Your Home’s adaptability guidance treats changing household needs and accessible use as early design considerations. [1] Our application is to test future scenarios with the same seriousness as the initial brief: temporary injury, an older family member staying, work from home, a child needing more independence or a household using fewer rooms.
A flexible room is only genuinely useful if its access, light, privacy and services support the proposed alternatives. Calling a small leftover room “multi-purpose” does not make it adaptable. Draw each scenario and identify what changes physically, what changes operationally and what cannot be achieved without major work.
Where essential living at one level is a priority, coordinate the entrance, bedroom or convertible room, bathroom and everyday shared space together. A future lift must be assessed for real spatial and engineering requirements. Adaptability is strongest when it is specific enough to be tested and modest enough to be delivered.
Let systems be renewed
Services change more quickly than many building elements. Our proposition is to reserve accessible routes, sensible isolation points and replaceable equipment locations. A future technician should not need to demolish a carefully finished room to reach an ordinary valve or cable junction. Access panels can be integrated into the composition without pretending they do not exist.
Consider replacement as well as maintenance. How does a large appliance leave the building? Can a pump be lifted out? Can a window fitting be obtained or replaced with a compatible system? An unusual component may be appropriate, but its dependency on a single supplier should be understood when the decision is made.
Technology should add convenience without making basic use fragile. Keep essential operations legible and provide appropriate manual control or fallback where needed. A house should remain usable when a device is replaced, an application is discontinued or a new resident prefers a simpler routine.
Design for patina, prevent avoidable damage
Patina is not an excuse for leaking, unsafe or deteriorating construction. A surface that changes colour through ordinary use differs from a joint that repeatedly admits water. Our design review would distinguish acceptable ageing from failure and explain that distinction through samples, maintenance instructions and realistic expectations.
Repair guidance from Historic England calls for understanding deterioration and considering interventions that do not unnecessarily compromise future care. [2] Applied as a design lens, this encourages details that can be inspected and repaired. It does not mean applying heritage rules to every new house; it means learning from the discipline of looking carefully before replacing.
Keep water management, exposed edges and vulnerable connections explicit. A simple form can contain difficult details, and a complex form can be well resolved, but complexity carries coordination and maintenance obligations. Ask whether each difficult junction earns its place in the experience of the house.
Restraint is a resource decision
The UNEP material framework includes avoiding unnecessary material production alongside improving how materials are supplied. [3] Our interpretation is to question additions that deliver only a short-lived visual effect. A finish, screen or structural gesture should contribute enough to use, comfort or identity to justify its material and maintenance burden.
This does not require a colourless or impersonal home. Residents may value ornament, craft, intense colour or a distinctive local material. The question is whether these choices can be renewed without destabilising the whole building. A replaceable decorative layer can carry personal expression while the room’s underlying proportions remain useful.
A timeless house should also leave room for objects that were not designed with it: inherited furniture, books, art, plants and the evidence of ordinary life. If the architecture works only when possessions are removed for photography, it may be a fragile setting for a long life.
A review across three possible futures
Before finalising a design, we would review three household scenarios without assigning fictional performance dates. First, test the initial brief with real furniture and routines. Next, introduce a change such as home working or an additional resident. Finally, test a need for simpler maintenance or more accessible daily use. Record the interventions each scenario requires.
Separate easy changes from significant ones. Moving furniture is different from moving plumbing; changing a partition is different from altering structure. Price important provisions where possible and discuss whether they are worth making now. A credible adaptability strategy includes limits rather than promising that any future is possible.
The lasting quality of a house comes from the agreement between its spatial order, construction and capacity for care. It should offer enough character to be loved and enough freedom to be lived in differently. Timelessness, in this sense, is not the absence of change. It is architecture that makes change less destructive and continued use more rewarding.
Questions to carry forward.
- Test several furniture layouts and household scenarios.
- Document the fixed structure and genuinely changeable layers.
- Plan equipment replacement and service access.
- Distinguish desirable ageing from preventable deterioration.