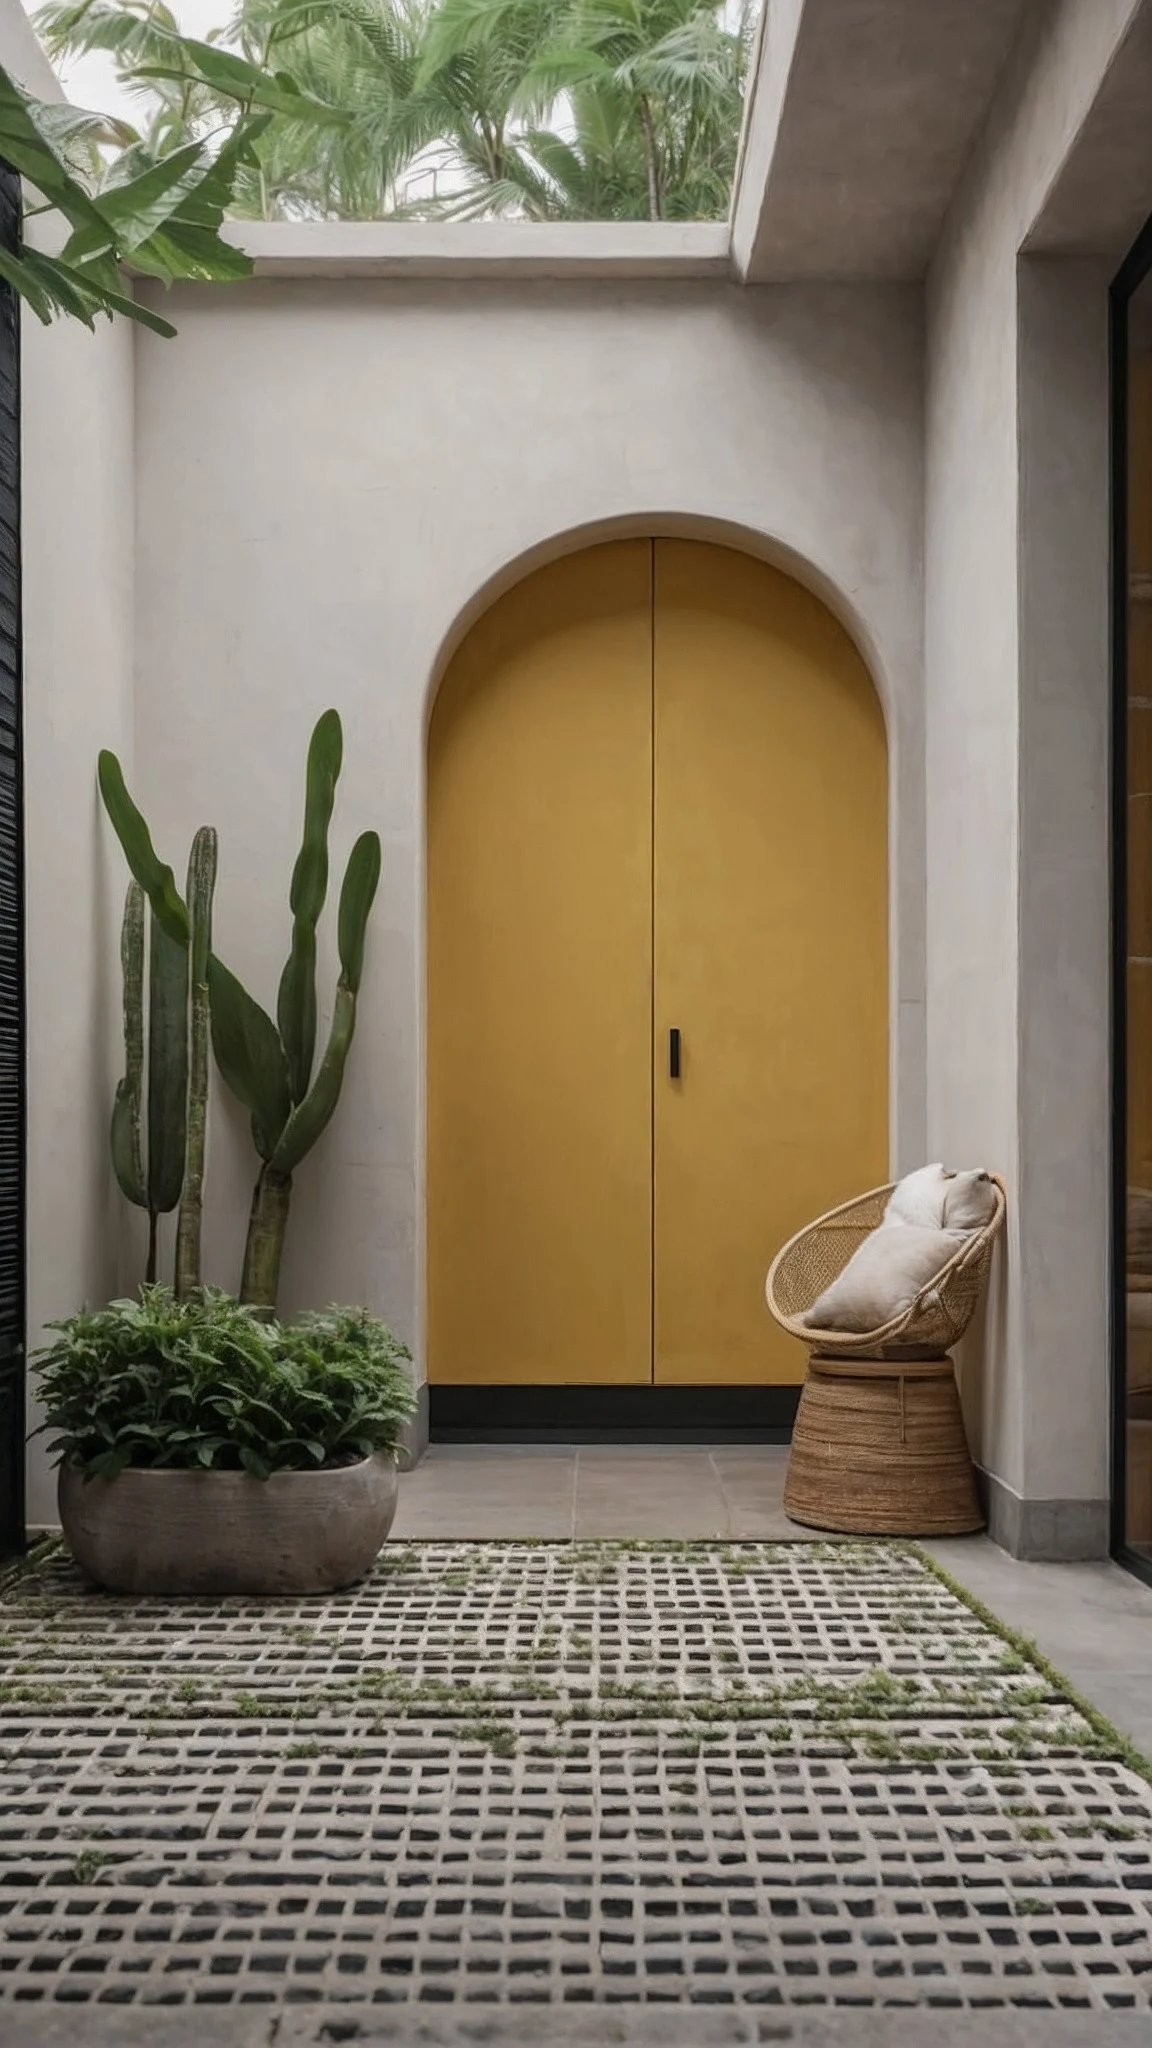
What must an open space do to justify the rooms we choose not to build?
Design the inhabited edge before designing the empty centre.
Begin with life around the void
A courtyard is most convincing when it changes how a household lives. It can make a dining space feel connected to the weather, give a child a place to play within sight of a kitchen, or allow a quiet room to open away from a busy street. None of these outcomes follows simply from drawing a rectangle marked “court”. The surrounding rooms, their thresholds and the routines that connect them make the space useful.
There is no single Indian courtyard type to reproduce. A shared domestic court, a ceremonial forecourt and a small urban light well have different social responsibilities. Our proposition is to translate the relationships that matter to a particular household rather than borrow an image of tradition. Ask who may cross the space, who can see into it, when it is occupied and which activities need shelter at its edge. A court intended for everyday use needs an everyday route to it.
Start with an occupancy drawing: breakfast, work, laundry, play, evening conversation and maintenance. Give each activity a likely position and time. If the same exposed patch must serve all of them, the brief is probably asking the void to do too much. A covered edge can accommodate a chair or circulation during rain while the centre remains open to the sky.
Read the section before the plan
The relevant geometry is not only length and width. The heights of enclosing walls, neighbouring buildings, parapets and trees determine the visible sky and the pattern of shadows. A narrow, tall well may offer privacy but little useful light at its base. A broad opening may admit more sky while exposing the surrounding rooms to unwanted sun. These are competing conditions, not evidence that one proportion is universally correct.
BEE’s residential envelope overview treats daylight potential, ventilation potential and heat gain as connected performance concerns. That is a useful starting point for evaluating a court: an opening should not be assessed for brightness alone. [1] Our design test is to draw sections through the most constrained room, not only the most photogenic view. Include the depth of its veranda, the window head and the opposite wall.
Make a sequence of shadow drawings for occupied hours across different seasons. Compare the proposed building with a plausible future neighbour, where planning information supports that scenario. Keep geometric shadow coverage separate from a claim about indoor temperature. A shaded floor is evidence of shade; it is not evidence of a specified cooling benefit.
Shade is a device, not a mood
Shading guidance explains why orientation and the angle of incoming sun matter when choosing horizontal projections or adjustable screens. [2] For a courtyard, we would test a partial canopy, a planted edge and a movable screen as separate options. Each should be drawn with its supports, drainage and maintenance access, rather than as a floating graphic.
A partial canopy can reserve an outdoor seat while leaving the centre open. A tree brings a changing canopy but also requires enough rooting space, irrigation decisions and a realistic mature size. A retractable device offers control, yet adds moving parts and an operating responsibility. Ask who closes it during strong wind and how a failed mechanism is reached. The simplest element that performs the required task is often the most durable choice.
Avoid treating the court as a sealed glass atrium by accident. If a roof is added later, its heat, glare, rainwater and ventilation behaviour will change. The design should state whether the space is open air, screened or enclosed. Those descriptions carry different environmental and construction implications.
Give air a route
Passive cooling guidance distinguishes reducing heat gain from removing heat already present. [3] A court can contribute to either strategy only through its actual connections. Our proposal is to map potential inlets, occupied rooms, transfer openings and outlets as one route. If a bedroom door must stay closed for privacy, the route cannot depend on that door remaining open.
Wind around surrounding buildings may help, redirect or suppress that route. Buoyancy-driven movement depends on a temperature difference as well as a height difference. Consequently, a high opening is an opportunity to investigate, not a promise of extraction. The interactive study shows alternative configurations without inventing air speeds, air-change rates or temperature reductions.
Keep kitchen and bathroom exhaust away from openings that supply other occupied rooms. Separate a ventilation court from a service shaft unless the combined system has been deliberately designed and checked. A pleasant central space should not become the receiving point for odours, condensate or inaccessible ducts.
Detail the meeting of weather and home
Begin a courtyard detail with water. Mark the finished indoor floor, external falls, drain position, threshold, waterproofing continuity and an overflow route. Water should remain visible and manageable before it reaches a vulnerable interior junction. A step-free threshold requires more careful drainage coordination, not simply the removal of a step from the drawing.
Locate planting so that soil, roots and irrigation do not hide critical inspection points. Make the drain basket accessible without moving a heavy planter. If the court has an upper-level edge, resolve guarding, leaf fall, façade cleaning and falling-object risks. Plan the route for replacing a screen panel or maintaining a high window. These provisions belong in the initial layout because they consume real space.
Reflecting water is optional. Where proposed, compare its value against cleaning, water availability, mosquitoes, child safety and the preferences of the people who will maintain it. A dry planted court can be equally compelling. The sensory idea should survive a practical operating conversation.
A proposal: the inhabited perimeter
Imagine a compact urban home with a shared living space beside a small court. We would first reserve a sheltered strip wide enough for its intended use, then connect it to dining without turning it into the only route through the house. A quieter room could face a screened edge; a service space would have a separate exhaust strategy. This is an adjacency proposition, not a ready-to-build floor plan.
At the court, three layers could do different work: a robust drainage edge at ground level, an operable privacy layer at eye level and an open sky aperture above. Keeping those layers distinct allows a resident to adjust privacy without necessarily closing off all air or light. The planting should support this arrangement rather than conceal a weak one.
The cost comparison must include the void’s opportunity cost, extra façade area, waterproofing, screens and upkeep. Compare it with a smaller light well plus a generous balcony or terrace. The court should remain only if it offers a better daily experience for this household and site.
How we would test the idea
Before construction, compare three variants with the same room programme and floor-area assumptions. Review seasonal shadows, room daylight, privacy views, rain paths and likely air routes. Add climate-based daylight or airflow analysis when the decisions justify it, with the model assumptions recorded. Do not select a design solely because its rendering looks cooler.
After occupation, a useful research protocol would log opening positions, weather, indoor conditions and residents’ comments together. A hot room with every window closed for noise is a different design problem from the same room with unobstructed openings. Findings should lead to an adjustment people can operate: an improved shade, a quieter vent or a more usable threshold.
The central question remains practical: does the courtyard make everyday life better enough to justify its construction and care? A successful answer is visible in how naturally people use its edges, not in the size of the void on a plan.
Questions to carry forward.
- Draw occupied routes in dry weather and rain.
- Test the lowest room against current and plausible neighbouring heights.
- Show drainage, overflow and maintenance access in section.
- Separate shade predictions from claims of measured cooling.