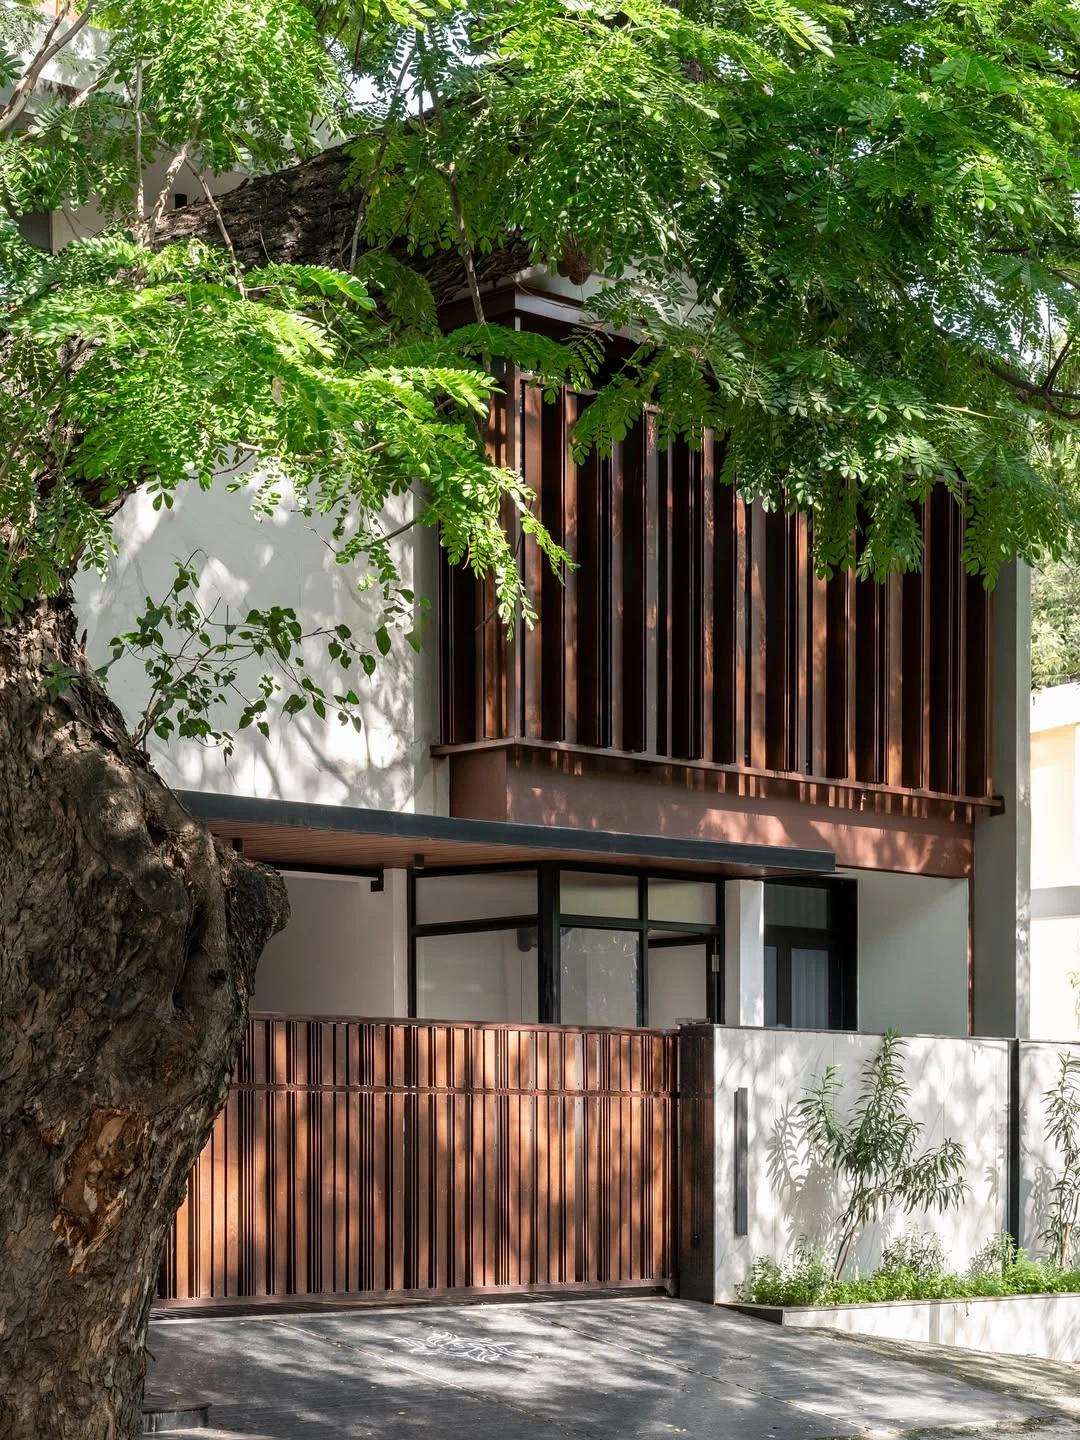
Can a home remain comfortable when people use it the way they actually live?
Design a dependable sequence of operating modes, not a permanent open-window ideal.
What “breathing” should mean
The metaphor of a breathing home can obscure the task. Outdoor-air exchange, air movement around a person and moisture movement through a construction assembly are different processes. A ceiling fan can move room air without replacing it. A porous finish does not substitute for a designed ventilation route. A large window may remain shut because of insects, traffic or an exposed view.
Your Home’s ventilation guidance distinguishes the intentional supply of outdoor air from uncontrolled leakage through a building envelope. [1] That distinction suggests a clearer brief: decide where air should enter, where it should leave, how those openings are controlled and what happens when conditions outside are unsuitable. Accidental cracks are not an operating strategy.
Our proposal is to describe every important room in at least three states: open and naturally ventilated, protected against rain or noise, and closed with a designed mechanical mode where required. A house that works only in the first state is incomplete. The closed condition deserves as much drawing attention as the fully open photograph.
Follow a complete route
For each bedroom, living room and work area, mark an outdoor opening and every subsequent connection. A two-sided room may have a direct cross-flow opportunity; a deep room opening onto one façade is a different problem. Adjacent buildings, balconies and screens alter the pressure conditions that drive wind-induced flow. Treat a prevailing-wind arrow on the site plan as background information, not proof that air reaches a bed.
Internal barriers matter. A wardrobe can block a low-level opening, a curtain can obstruct a window and a closed bedroom door can interrupt the intended route. Draw the furnished room and the occupied zone. Where an internal transfer opening is proposed, consider whether sound, light and smoke can also pass through it, and coordinate its suitability with the project team.
In our interactive route study, opening both sides establishes a possible connection; it does not calculate the volume of air. Closing one opening removes that cross-flow path, but does not mean every form of air exchange becomes zero. Single-sided exchange may still occur. This distinction prevents a useful diagram from becoming a false performance claim.
Comfort is not one temperature
Research reviewed by UC Berkeley’s Center for the Built Environment describes how outdoor conditions and people’s ability to adapt affect thermal comfort in naturally ventilated buildings. [2] A comfort assessment therefore needs more than a thermostat value. Clothing, activity, radiant temperatures, air speed, humidity and personal control all inform the lived experience.
For a design brief, ask when people occupy each room, whether they sleep with a fan, which windows they feel safe opening and whether anyone needs more controlled conditions. Avoid assuming that every resident has the same tolerance, mobility or ability to operate heavy shutters. A control that cannot be reached is not meaningful choice.
We would offer a small number of legible actions: open a protected vent, adjust a screen, change fan speed or switch to a closed-room mode. The interface can be as simple as a comfortable handle and a clearly identified switch. Architectural sophistication should reduce the effort of making a room comfortable.
Separate ventilation from cooling
Ventilation can remove internally generated heat when outdoor conditions and airflow make that possible. Bringing in hot outdoor air does not automatically cool the structure. Similarly, air movement can alter a person’s thermal sensation without reducing the room’s air temperature. The design narrative should make these mechanisms explicit.
Start by controlling avoidable gains at the roof, glazing and exposed surfaces. Then study outdoor-air exchange and local air movement. In a mixed-mode home, clarify which rooms may use air-conditioning, how openings are closed and how fresh air is provided in that condition. Simultaneous open windows and mechanical cooling should be an intentional operating decision, not an unnoticed default.
A night-flushing strategy needs suitable outdoor conditions, secure openings and an actual thermal mass to cool. It also needs residents who are willing to use it. Where pollution, noise, humidity or security prevent night opening, that strategy must be replaced or supplemented rather than repeatedly advertised as passive performance.
Resolve the privacy–noise conflict
A ventilation opening can be an acoustic weak point. Your Home’s noise guidance emphasises that sound isolation depends on the full assembly, including junctions, windows, doors and vents. [3] Our inference for dense housing is that “open for air” and “closed for quiet” should be evaluated as separate operating conditions.
Begin by placing quieter rooms on the more protected side where the site permits. Test an offset opening or a ventilated buffer, but do not assume that a visual baffle is an effective acoustic attenuator. If a quiet ventilation path is essential, an acoustic and mechanical design may be needed. Its access panels and maintenance requirements should appear in the architecture.
Screens also reduce free opening area, and insect mesh can affect resistance. Record the actual assembly instead of equating the wall opening with usable ventilation area. Specify handles, restrictors, mesh cleaning and secure positions together. This is where a theoretical air route becomes a system someone will continue to use.
A room-by-room operating brief
For a street-facing workroom, we would begin with the hours of video calls and concentrated work. If open windows are unacceptable then, the room needs a closed-mode ventilation solution. A garden-facing living room might accept generous operable openings and fans. A bathroom needs a reliable moisture-extraction strategy and a source of replacement air. The three rooms should not receive one generic window schedule.
For a bedroom, test the sleeping arrangement with the door shut, curtains drawn and the wardrobe installed. Put the control within reach without requiring a person to climb over furniture. Consider wind-driven rain at an opening that is expected to stay open overnight. If only a narrow protected vent remains usable, assess that condition rather than the fully open glazing area.
For cooking, map extraction to a suitable discharge location and provide the necessary make-up air. Keep discharge away from neighbouring windows and the home’s fresh-air inlets. Confirm equipment, duct lengths, access and cleaning with the relevant designer. A concealed duct that cannot be serviced is not a resolved detail.
Measure use as well as conditions
A useful evaluation would record indoor and outdoor temperatures, humidity, opening states, occupancy and fan use over representative periods. Indoor carbon-dioxide readings can help investigate occupancy-related ventilation patterns, but they do not describe every pollutant or prove overall air quality. Select measurements for the question being asked and interpret them with an appropriate specialist.
Ask residents why openings were closed. A response such as “the street is too loud” is a design finding, not occupant error. Compare what the design assumed with what life permitted. Use that information to improve a rain hood, relocate a control or refine the closed-room strategy.
The objective is a home whose environmental systems are understandable, accessible and reliable. “Breathing” becomes a meaningful architectural idea when air paths remain connected to privacy, weather, maintenance and choice.
Questions to carry forward.
- Trace the air route with bedroom doors closed.
- Record usable openings after screens and furniture are included.
- Design a rain-protected and a closed-room mode.
- Review extraction discharge and replacement air together.