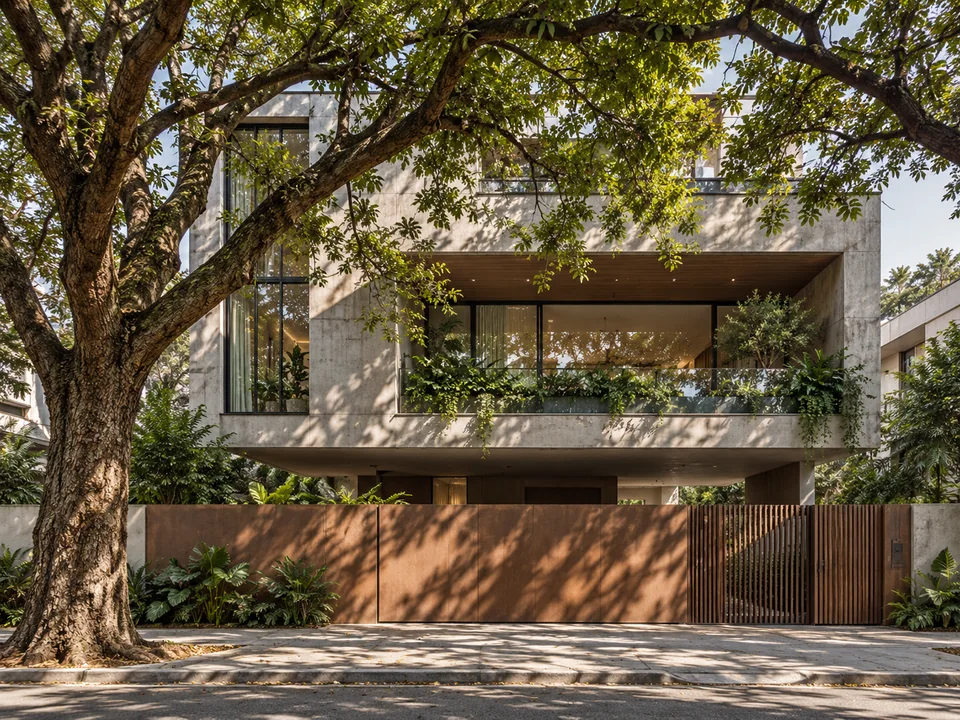
How should a house change its behaviour across a Bengaluru year?
Design for a sequence of conditions, then test the exceptions.
Replace the city stereotype with a site
“Bengaluru has good weather” is not a building brief. A top-floor room under an exposed roof, a shaded ground-floor room and a west-facing room beside a paved street experience different conditions. The same city can require different responses within one house. Begin by recording orientation, vegetation, adjacent heights, traffic, ground levels and the surfaces that receive afternoon sun.
Our proposition is to organise the design around operating seasons and daily routines. Morning breakfast, afternoon work, evening rain and overnight security can impose different requirements on the same opening. A façade should provide enough choice to accommodate those changes without asking occupants to constantly manage a complicated mechanism.
The climate chart in this study uses an explicitly historical baseline. It is a way to see seasonal structure, not a prediction of conditions on a particular site today. Recent weather data, future climate assumptions and the local surroundings must be considered when commissioning a project-specific model.
Read the baseline carefully
The IMD Bengaluru table for 1981–2010 lists an April mean daily maximum of 34.0°C and a December mean daily minimum of 16.2°C. September has the largest mean monthly rainfall in that table, 212.8 mm, and the annual rainfall total is 986.9 mm. These are station averages over a defined period, not design extremes or guaranteed conditions. [1]
A monthly mean cannot size a stormwater pipe, establish the worst overheating hour or tell us which direction wind reaches an individual window. The chart is therefore paired with design questions rather than automatic prescriptions. Use it to ask when shade, drying space or protected openings might become especially important; use appropriate detailed data to size systems.
Compare the site with the assumptions behind a weather file. Tree cover, urban density and a hot neighbouring roof may alter the immediate setting. Record those differences in the design report instead of hiding them behind a city name. A model is more useful when its limits are visible.
Start with the roof and exposed edges
The roof deserves an early design decision because it must coordinate weather protection, thermal performance, services, access and often outdoor use. Our design sequence begins with a complete section: ceiling, structure, thermal layers, waterproofing, falls, drainage and the final trafficable or protective surface. Each layer needs an owner in the drawing set and a compatible junction at parapets and penetrations.
Passive-cooling guidance places heat-gain control before relying on air movement to improve conditions. [3] Applied to a Bengaluru brief, we would compare roof and glazing strategies before adding dramatic façade devices. An expressive screen cannot compensate for an unresolved roof above the most occupied room.
Solar panels, tanks, laundry, planting and access compete for roof space. Locate them together at concept stage. Keep a safe route to equipment and drains; check shading between elements; coordinate loads and waterproofing penetrations. Avoid allocating the entire terrace to a visual concept and then inserting services wherever gaps remain.
Give rain a designed path
Rain protection should be visible in the architecture: the entry canopy, a place for wet footwear, a protected threshold and an opening that can remain usable in appropriate rain conditions. Draw wind-driven rain as a scenario, not just a vertical line falling from the sky. An exposed corner can behave differently from a sheltered recess.
Trace water continuously from roof to discharge. Show collection, falls, outlet, overflow, downpipe and the downstream system. Size these with the relevant rainfall intensity and professional design inputs, not the monthly rainfall totals in our explorer. Roof drainage and landscape infiltration should also be coordinated with actual ground and subsoil conditions.
At balconies, inspect the junction between door threshold, paving, drain and waterproofing. At planted edges, allow for soil retention, irrigation and inspection. At screens, account for runoff onto the opening below. A clean elevation should emerge from these decisions, not conceal their absence.
Make openings seasonally useful
Our preferred brief is for a family of opening conditions. One position may offer a generous connection to a garden; another may provide a protected smaller aperture; a third may close the envelope while a designed mechanical mode operates. These conditions can sometimes be achieved with straightforward hardware and a well-proportioned recess.
BEE’s envelope framework links heat transfer, daylight and ventilation potential. [2] In our design process, that becomes a requirement to review the same window from several perspectives. Check what it admits, what it excludes, what a person sees through it and how it is cleaned. The largest opening is not automatically the most useful one.
Treat north and south exposures with the actual Bengaluru sun path. The city lies within the tropics, so a simplistic rule that one façade never receives direct sun is inadequate. Model relevant dates and occupied hours. East and west conditions also need attention because low-angle light can reach past shallow horizontal projections.
Design a seasonal household map
Consider a hypothetical home with a terrace, an internal stair and a street-facing workroom. In a hot afternoon scenario, the workroom needs glare control and a suitable comfort mode. In a wet evening scenario, the entry and stair should remain usable without exposing interior finishes to runoff. In a cooler morning scenario, occupants may prefer selected openings closed. None of those conditions should require rearranging the furniture.
List the objects that accompany each season: umbrellas, wet shoes, drying clothes, insect screens, garden tools and maintenance equipment. Give them a place. A utility balcony that works during rain can be more valuable than an additional decorative ledge. Environmental design includes the small routines that keep a home comfortable and orderly.
A planted edge should be assessed against water availability, light, root volume and access. Choose its irrigation and drainage strategy before committing to a continuous green façade. If a plant fails, the underlying building should still function and look resolved.
From climate intention to evidence
Before freezing the design, compare options using a consistent room programme and occupancy schedule. A useful assessment may combine solar studies, climate-based daylight analysis and thermal modelling. Record opening assumptions, internal gains, material properties and the weather file. Test a less favourable case, such as reduced night ventilation, rather than relying on perfect operation.
At handover, provide a concise seasonal guide showing what can be opened, what requires periodic cleaning and when to use mechanical systems. Demonstrate drain access and safe equipment isolation. The best environmental feature is of little value if the resident does not know it exists.
A future post-occupancy study could compare monitored conditions with residents’ experience across hot, wet and cooler periods. That would create local evidence for subsequent projects. Until such measurements exist, we describe these strategies as design propositions and use the historical climate table as context, not as proof of performance.
Questions to carry forward.
- Use current project weather inputs alongside the historical baseline.
- Coordinate roof services, access and drainage from concept stage.
- Test openings in rain, heat and closed conditions.
- Size drainage from appropriate storm data, not monthly averages.