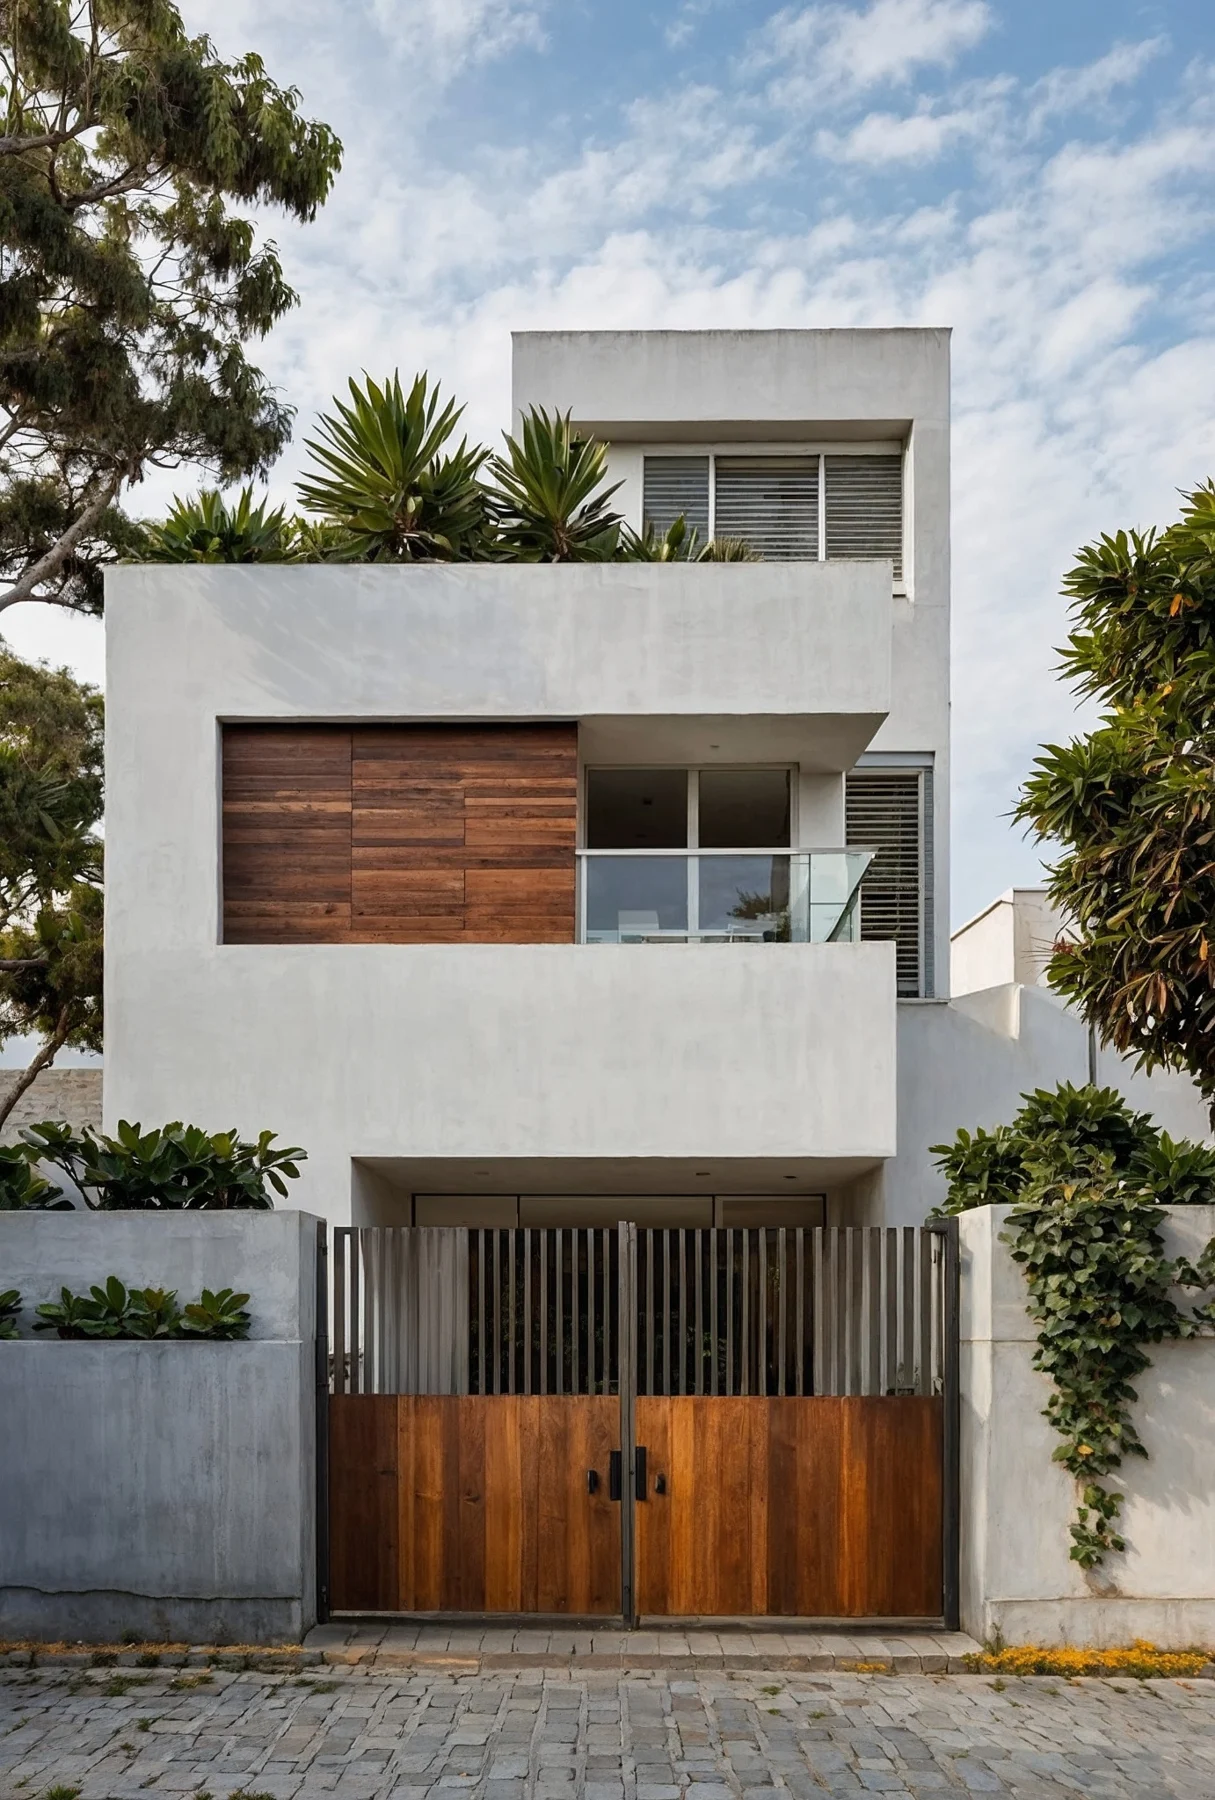
What should a compact house protect before it tries to fit more?
Reserve the essentials early: movement, daylight, services and the ability to change.
Land area is not a room schedule
A 30 × 40 foot rectangle contains 1,200 square feet, approximately 111.48 square metres. That is plot area. It is not automatically the footprint, permissible floor area or amount of usable interior space. Orientation, road conditions, title and survey information, applicable approvals, setbacks, height, parking and other requirements must be established for the actual site.
Our study deliberately does not supply a universal compliant floor plan. It examines relationships that a project team must resolve before a plan can be trusted. The interactive drawing keeps the plot boundary legible and compares programme priorities; its blocks are adjacency diagrams, not dimensioned rooms or a claim of permitted construction.
Begin with a verified survey and a written brief. Count people, routines and possessions rather than immediately counting bedrooms. Two households sharing land have different requirements from one family using several floors. A home office with visitors differs from a desk used occasionally. These distinctions influence entry, stairs, services and privacy before they influence the elevation.
Spend circulation deliberately
A stair is not leftover space. It requires an appropriate rise and run, landings, headroom, guarding and a safe relationship to exits. Draw it in section at the same time as the plan and coordinate the applicable requirements. A visually compact spiral or steep stair is not an automatic substitute for a practical everyday route.
Our proposal is to test circulation with ordinary tasks: carrying groceries, moving a mattress, helping an older relative, bringing a child home and accessing a meter without entering private rooms. Draw furniture and door swings while these routes are still adjustable. A corridor may look wasteful in area terms yet protect privacy and make several rooms usable independently.
Distinguish shared circulation from private circulation. If a future rental unit is part of the brief, define how its occupants reach the entrance, receive deliveries and access services. A promise to “separate it later” is weak if the only possible route passes through the family’s living space or requires cutting a structural element.
Give daylight a protected place
On a compact plot, the temptation is to treat every open area as a future room. Instead, identify which openings supply the most constrained occupied spaces and what would happen if they were enclosed. A stair light well, rear court or terrace edge may be doing essential environmental work even when it does not count as a room.
BEE’s residential guidance identifies ventilation and daylight potential as envelope considerations alongside heat transfer. [1] Our inference is to evaluate compactness together with environmental access. A deep room with a large window facing a close obstruction may be less useful than a shallower room with a better sky view.
Test the lower level as carefully as the upper one. Include existing neighbouring walls and any justified future-development scenario. If roof light is used over a stair, resolve heat, glare, rain, cleaning and replacement. Do not assume that a brightly lit stair automatically supplies adequate daylight to enclosed rooms beside it.
Build a service spine, not a service puzzle
Group wet areas where it creates a clear and maintainable system, while checking the layout of each room. Stacking bathrooms can simplify vertical coordination, but shafts need real dimensions, access and an appropriate relationship to occupied spaces. Avoid routing a critical pipe through a beam because the service zone was never reserved.
Mark water supply, waste, ventilation, electrical distribution, internet, rainwater and mechanical equipment as separate systems. Consider how a plumber reaches a junction and how a tank or pump is replaced. If two households may occupy the building, identify what is shared and what may need independent metering or isolation.
Plan kitchen work surfaces, appliance clearances and storage around actual use. A kitchen that photographs as open may still require control of sound, heat or odours. Offer a workable relationship to utility space and extraction rather than relying on the living room to absorb every domestic task.
Three briefs, three different houses
A single-household brief may prioritise a generous shared floor and quieter rooms elsewhere. It still needs a practical daily route for anyone who finds stairs difficult. We would test whether a flexible room and suitable bathroom can support essential living on an accessible level, subject to the site and dimensional requirements.
A multigenerational brief requires both connection and retreat. Separate sitting or working spaces, independent routines and a considered acoustic strategy may matter more than one very large formal living room. Ask whether different generations share a kitchen, whether guests stay and which boundaries must be adjustable.
An owner-plus-rental brief changes the building’s organisation. Separate entry, utility responsibilities, security and the status of shared terraces need early decisions. Legal use and approvals must be checked. The interactive programme switch illustrates these competing priorities without pretending that one diagram resolves the required rooms, parking and circulation.
Draw change without promising it cheaply
Guidance on adaptable homes recommends considering changing household needs and the possibility of accessible use from the outset. [2] For this study, we translate that principle into a design question: which future changes can occur without moving the stair, cutting the structure or rebuilding every wet area?
A spare room may become a study or bedroom if its proportions, ventilation, privacy and access support both. A potential lift location must be coordinated for dimensions, structure, access and services; an empty square labelled “future lift” proves little. Future vertical expansion requires an explicit engineered and approved strategy, not an assumption that columns can take another floor.
Compare the cost of provision with the likelihood of use. Sometimes a well-designed ground-level suite is more valuable than speculative future complexity. Sometimes a separate entrance is essential. The brief should make that choice consciously and record which options have genuinely been preserved.
Judge generosity through everyday use
Our design review would begin with a furnished plan, sections, service routes and a plain-language area schedule. Count built area consistently and distinguish usable rooms, circulation, shafts, walls and open space. Avoid presenting a small plot as a large home by changing area definitions between options.
Walk through a full day, including parking or arrival where required, waste handling, deliveries, cooking, study, rest and maintenance. Test the awkward moments: a guest at the door during a family meal, a wet evening, a repair technician needing access, a resident recovering from an injury. These scenarios reveal problems that an attractive elevation cannot.
The most generous compact house is not necessarily the one with the most labelled rooms. It is the one where light, movement, privacy and everyday tasks have enough space to coexist. The architectural achievement is the careful reconciliation of those needs, made legible through a restrained and buildable form.
Questions to carry forward.
- Verify the site and approval envelope before allocating floors.
- Draw the stair in section and test furniture movement.
- Protect essential light and ventilation openings from later infill.
- Distinguish genuinely adaptable space from an untested future promise.